129 Oban (Homesite 150) Drive, Sanford, NC 27330
- $429,990
- 2
- BD
- 2
- BA
- 1,927
- SqFt




- List Price
- $429,990
- Price Change
- ▼ $6,734 1772855224
- MLS#
- 750624
- Status
- ACTIVE
- County
- Lee
- City
- Sanford
- Subdivision
- The Cottages At 78 North
- Bedrooms
- 2
- Bathrooms
- 2
- Living Area
- 1,927
- Acres
- 0.24
- Property Subtype
- Single Family Residence
Property Description
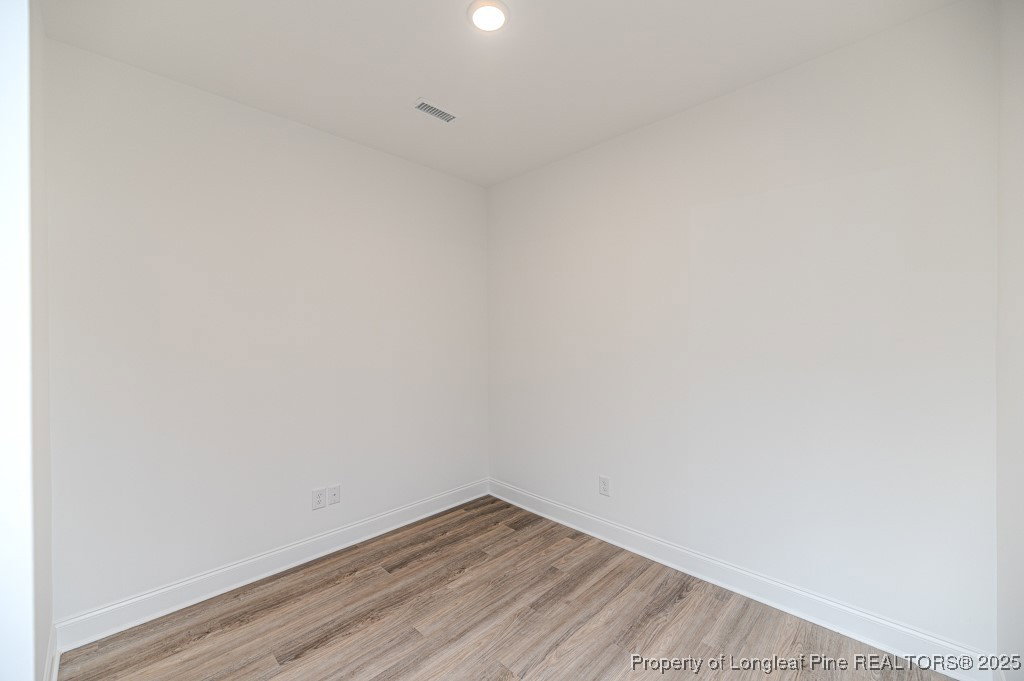
The Torino is a thoughtfully designed ranch-style home that blends comfort, style, and functionality. Its open layout is perfect for entertaining or everyday living, featuring a bright living room with an electric fireplace and abundant natural light. The gourmet kitchen offers a spacious island, granite countertops, tile backsplash, and Whirlpool appliances, making it ideal for casual meals or hosting family and friends. A private den provides flexible space and can be upgraded with French doors, creating the perfect home office. The luxurious primary suite serves as a true retreat with a spa-inspired bath, walk-in shower, double vanity, and dual walk-in closets. Guests will enjoy their own main-floor bedroom with an adjacent full bath for added comfort. Outdoor living is just as inviting with a covered front porch and a private rear courtyard designed for relaxation or entertaining, while a large two-car garage adds convenience and extra storage. Located in the desirable Cottages at 78 North, this home showcases the charm of ranch-style living paired with modern design and quality finishes. Features include fully sodded yards with irrigation, architectural shingles, gutters with downspouts, nine-foot smooth ceilings, upgraded trim details, granite and quartz countertops, a Whirlpool appliance package, energy-efficient construction through the DUKE HERO program, and a 50-gallon water heater. Each home also comes with the reassurance of 2-10 Home Warranty coverage, ensuring peace of mind. Schedule your private tour today and discover all the Torino has to offer. [The Cottages at 78 North][Torino]
/t.realgeeks.media/resize/170x210/https://u.realgeeks.media/alinabowden%252Fceb53ca573f9-ChatGPT_Image_Apr_21__2026_at_11_17_44_PM.png)
Additional Information
- Days on Market
- 307
- Year Built
- 2025
- Style
- Ranch
- Interior Features
- Attic, Ceiling Fan(s), Chandelier, Den, Double Vanity, Entrance Foyer, Eat-in Kitchen, Granite Counters, Kitchen Island, Living/Dining Room, Open Floorplan, Pantry, Pull Down Attic Stairs, Smooth Ceilings, Walk-In Closet(s), Walk-In Shower
- Cooling
- Central Air
- Heating
- Electric, Forced Air, Heat Pump
- Exterior Features
- Sprinkler/Irrigation, Porch, Patio, Rain Gutters
- Garage Spaces
- 2
- Middle School
- Sanlee Middle School
- High School
- Southern Lee High
- Hoa Fee
- $165
- HOA Fee Frequency
- Monthly
Mortgage Calculator
Listing courtesy of COLDWELL BANKER ADVANTAGE #5 (SANFORD).