106 Uwharrie Way, Sanford, NC 27330
- $405,900
- 3
- BD
- 3
- BA
- 2,510
- SqFt




- List Price
- $405,900
- Price Change
- ▼ $3,900 1785861372
- MLS#
- 753501
- Status
- ACTIVE
- County
- Lee
- City
- Sanford
- Subdivision
- Moncure Hills
- Bedrooms
- 3
- Bathrooms
- 3
- Half-baths
- 1
- Living Area
- 2,510
- Acres
- 0.79
- Property Subtype
- Single Family Residence
Property Description
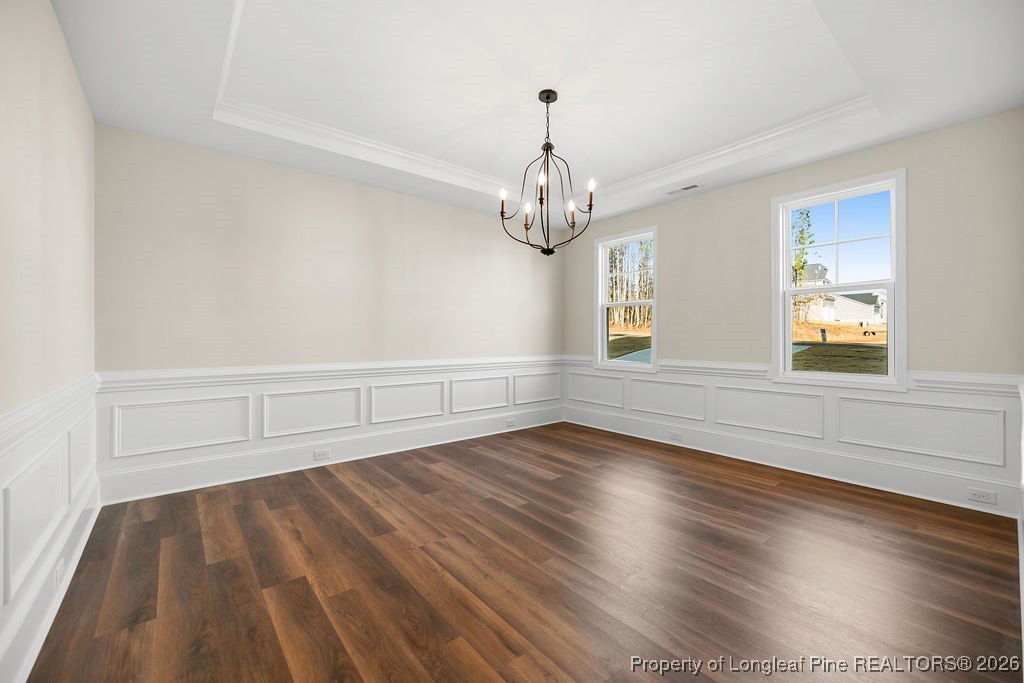
Welcome to an amazing plan designed to fit all your needs. Step onto the inviting front porch that draws you into this stunning home. Inside, you’ll find a fabulous entertaining space, from the cozy fireplace in the great room to the enormous chef’s kitchen featuring a large island, stainless steel appliances, granite countertops, and a sunny breakfast area. Host gatherings in the formal dining room, which can also serve as a versatile study. The owner’s suite is a true retreat on the main level, complete with a spacious shower, dual sinks, private water closet, and an expansive walk-in closet. Upstairs, discover two additional bedrooms that share a full bath, along with a convenient laundry area and two flexible rooms perfect for a home office, gym, or playroom. Relax outdoors on the covered back deck, all set on a generous 0.79-acre lot—ideal for enjoying nature, entertaining, or simply unwinding. Builder is offering Limited Time Incentives include FRIDGE, BLINDS, AND WASHER & DRYER plus an additional $12,000 - Use As YOU Choose! Preferred lender Marcela Melo (Alpha Mortgage) 910 336 0848 / marcela.melo@alphamortgageadvantage.com offering up to 1%
/t.realgeeks.media/resize/170x210/https://u.realgeeks.media/alinabowden%252Fceb53ca573f9-ChatGPT_Image_Apr_21__2026_at_11_17_44_PM.png)
Additional Information
- Days on Market
- 297
- Year Built
- 2025
- Style
- Two Story
- Stories
- 2
- Interior Features
- Breakfast Area, Ceiling Fan(s), Dining Area, Separate/Formal Dining Room, Eat-in Kitchen, Granite Counters, Great Room, Kitchen Island, Primary Downstairs, Open Floorplan, Walk-In Closet(s)
- Cooling
- Central Air, Electric
- Heating
- Heat Pump
- Exterior Features
- Deck, Porch
- Garage Spaces
- 2
- Middle School
- East Lee Middle
- High School
- Lee County High
- Hoa Fee
- $340
- HOA Fee Frequency
- Annually
Mortgage Calculator
Listing courtesy of W.S. WELLONS REALTY.