6732 Sim Canady Road, Hope Mills, NC 28348
- $541,900
- 4
- BD
- 3
- BA
- 2,709
- SqFt




- List Price
- $541,900
- Price Change
- ▼ $100 1784853303
- MLS#
- 756544
- Status
- ACTIVE
- County
- Cumberland
- City
- Hope Mills
- Subdivision
- Hall's Farm
- Bedrooms
- 4
- Bathrooms
- 3
- Living Area
- 2,709
- Acres
- 1.70
- Property Subtype
- Single Family Residence
Property Description
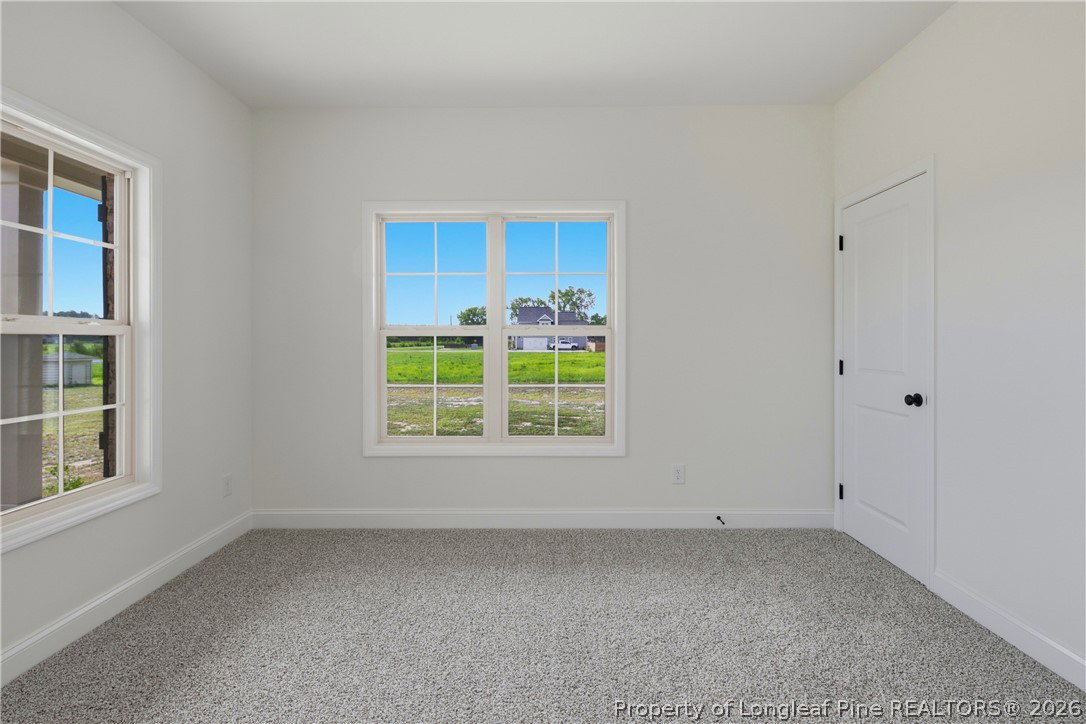
Welcome to this beautifully designed two-story home, perfectly situated on a generous lot in sought-after Hall’s Farm in Gray’s Creek. Offering over 2700 sq ft of living space and 1.70 acres of land, this 4 bedroom, 3 bath home delivers comfort, style, and room to roam; an exceptional find in today’s market. Step inside to discover an open and inviting floor plan filled with natural light, soaring ceilings, and a seamless flow from the dining area to the kitchen and living space. The great room with a shiplap framed electric fireplace opens to a well-appointed kitchen featuring a butlers pantry, stainless steel appliances, ample counter space, and a large center island—perfect for entertaining or family gatherings. The primary bedroom is conveniently located on the main floor, offering a private retreat complete with two walk-in closets and a spacious en-suite bath with dual vanities, a soaking tub, a walk-in shower, and a private water closet. An additional office/flex space located downstairs is perfectly set across from the full hall bathroom. Upstairs, you’ll find two additional bedrooms, a full bath, and a versatile bonus space with a closet ideal for a media room, playroom, or to use as an additional bedroom. Outside, the expansive backyard is a blank canvas, ideal for a pool, garden, or custom outdoor oasis. With over 2 acres to enjoy, a large covered front and back porch, there’s no shortage of space for relaxation, recreation, and future possibilities. Don’t miss your chance to own this rare gem in a peaceful, sought-after community. Schedule your tour today! ** UP TO 1% OF LOAN AMOUNT IN BUYER CONCESSIONS available when using preferred lender Garrick West with CrossCountry Mortgage, 919-771-4688 or Christy Strickland with Atlantic Bay Mortgage, 910-574-2105.
/t.realgeeks.media/resize/170x210/https://u.realgeeks.media/alinabowden%252Fceb53ca573f9-ChatGPT_Image_Apr_21__2026_at_11_17_44_PM.png)
Additional Information
- Days on Market
- 166
- Year Built
- 2026
- Style
- Two Story
- Stories
- 2
- Interior Features
- Ceiling Fan(s), Coffered Ceiling(s), Den, Double Vanity, Entrance Foyer, Eat-in Kitchen, Granite Counters, Garden Tub/Roman Tub, Home Office, Kitchen Island, Kitchen/Dining Combo, Primary Downstairs, Open Floorplan, Pantry, Smooth Ceilings, Soaking Tub, Utility Room, Water Closet(s), Walk-In Closet(s), Walk-In Shower
- Cooling
- Central Air
- Heating
- Heat Pump
- Exterior Features
- Porch, Rain Gutters
- Garage Spaces
- 2
- Elementary School
- Alderman Road Elementary
- Middle School
- Grays Creek Middle School
- High School
- Grays Creek Senior High
Mortgage Calculator
Listing courtesy of LONGLEAF PROPERTIES OF SANDHILLS LLC..