385 Papoose Trail, Lillington, NC 27546
- $225,000
- 4
- BD
- 2
- BA
- 2,052
- SqFt




- List Price
- $225,000
- Price Change
- ▼ $17,900 1784948992
- MLS#
- 760961
- Status
- ACTIVE
- County
- Harnett
- City
- Lillington
- Subdivision
- Cherokee Ridge
- Bedrooms
- 4
- Bathrooms
- 2
- Living Area
- 2,052
- Acres
- 0.51
- Property Subtype
- Manufactured Home
Property Description
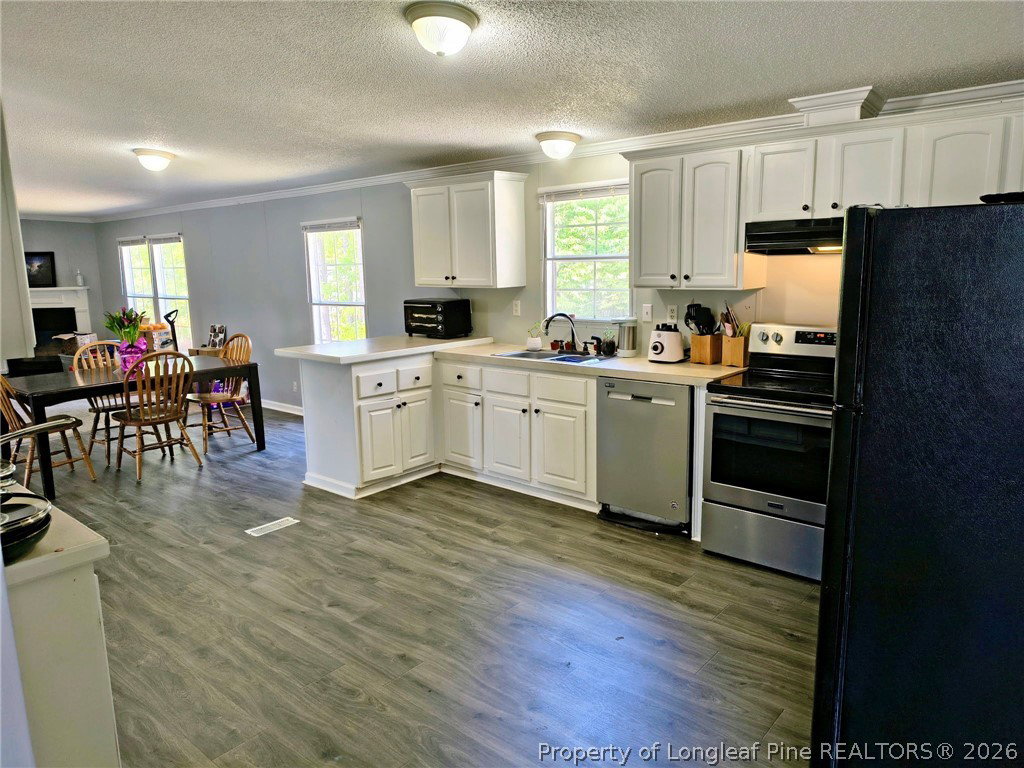
Price Reduced for Quick Sale! Seller is also offering a $5,000.00 Credit with accepted offer. Step into a home that truly delivers space, comfort, and style. From the moment you walk in, you’ll feel how naturally this home lives. The open-concept layout brings the kitchen, dining, and main living area together—perfect for everyday living and effortless entertaining. A cozy fireplace anchors the space, adding warmth and charm for relaxing evenings at home. The farmhouse-inspired kitchen is both stylish and functional, featuring a breakfast bar, ample cabinetry, and a pantry for extra storage. Central to the kitchen, formal living, and great room, is a spacious dining area creating the perfect setting for family meals and gatherings. Designed with comfort in mind, the split floor plan offers privacy for the primary suite, which includes a walk-in closet and a spa-like bath with dual vanities, a soaking tub, and a separate shower. Three additional bedrooms and a second full bath provide plenty of room for family, guests, or a home office. A dedicated laundry room with built-in storage adds convenience, while multiple living areas give everyone space to spread out and unwind. Outside, you’ll find a manageable yard with plenty of room for outdoor living, gardening, or play—without the upkeep of a larger property. Move-in ready and full of charm, this home is the perfect blend of space, functionality, and comfort. Come see it for yourself and imagine the possibilities. Sellers are also including Energy Efficient, less than 1 year old Samsung Front Loading Washer, Dryer, AND THE SOLAR PANEL SYSTEM with a transferrable warranty (a $65,000 Value).
/t.realgeeks.media/resize/170x210/https://u.realgeeks.media/alinabowden%252Fceb53ca573f9-ChatGPT_Image_Apr_21__2026_at_11_17_44_PM.png)
Additional Information
- Days on Market
- 102
- Year Built
- 2005
- Style
- One Story
- Stories
- 1
- Interior Features
- Ceiling Fan(s), Separate/Formal Dining Room, Double Vanity, Eat-in Kitchen, Separate/Formal Living Room, Great Room, Garden Tub/Roman Tub, Kitchen Exhaust Fan, Kitchen/Dining Combo, Living/Dining Room, Open Concept, Open Floorplan, Pantry, Soaking Tub, Separate Shower, Walk-In Closet(s), Walk-In Shower, Window Treatments
- Heating
- Heat Pump
- Exterior Features
- Deck, Patio
- Elementary School
- Harnett Co Schools
- Middle School
- Harnett Co Schools
- High School
- Harnett Co Schools
Mortgage Calculator
Listing courtesy of RE/MAX SOUTHERN PROPERTIES LLC..