501 Dawn Flower (LOT 80) Court, Fayetteville, NC 28311
- $342,999
- 4
- BD
- 3
- BA
- 1,990
- SqFt




- List Price
- $342,999
- MLS#
- 761267
- Status
- ACTIVE
- County
- Cumberland
- City
- Fayetteville
- Subdivision
- Elliot Farms
- Bedrooms
- 4
- Bathrooms
- 3
- Half-baths
- 1
- Living Area
- 1,990
- Acres
- 0.52
- Property Subtype
- Single Family Residence
Property Description
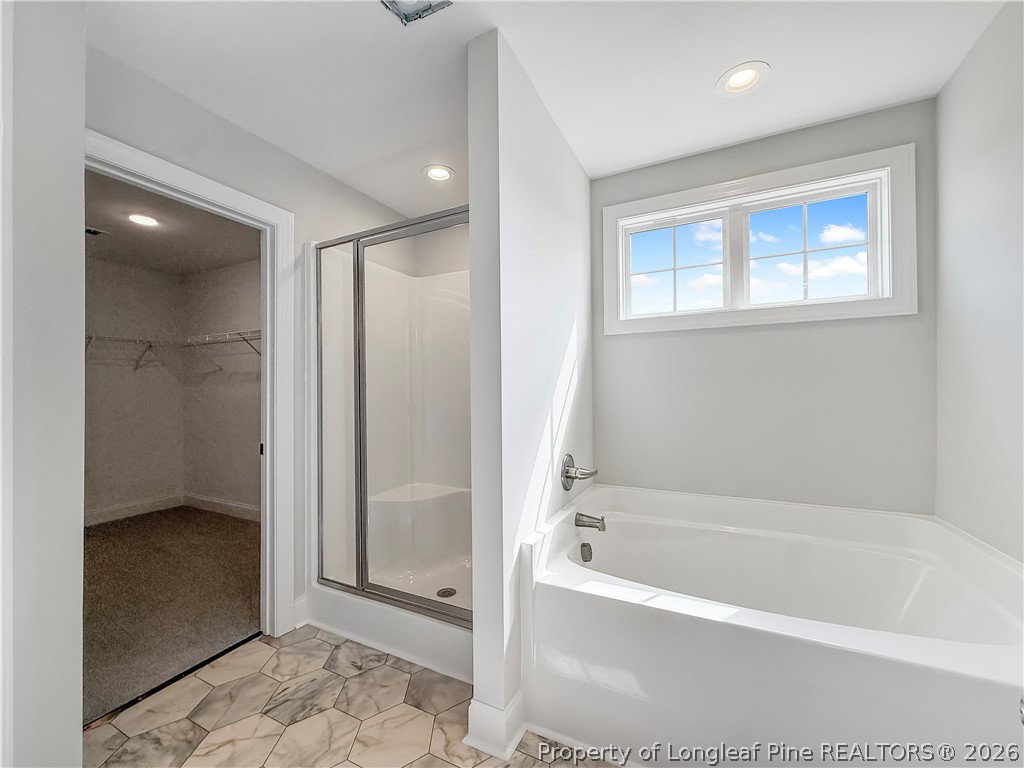
Welcome home to the Benson floor plan by Furr Construction. This beautifully designed two-story home features 4 bedrooms, 2.5 bathrooms, a spacious 2-car garage, and a covered back porch. The main level offers a formal dining room, expansive living room, and a chef-inspired kitchen complete with a center island, granite countertops, and plenty of workspace for entertaining. A convenient half bath is also located downstairs for guests. Upstairs, the private primary suite includes a spacious walk-in closet and an ensuite bath with dual vanities and a stand-alone shower. Three additional bedrooms share a full bathroom, while the laundry room is thoughtfully located on the second floor for everyday convenience. Home is currently under construction. Preferred lending by Alpha Mortgage Advantage.
/t.realgeeks.media/resize/170x210/https://u.realgeeks.media/alinabowden%252Fceb53ca573f9-ChatGPT_Image_Apr_21__2026_at_11_17_44_PM.png)
Additional Information
- Days on Market
- 96
- Year Built
- 2026
- Style
- Ranch
- Interior Features
- Tray Ceiling(s), Coffered Ceiling(s), Separate/Formal Dining Room, Double Vanity, Entrance Foyer, Granite Counters, Kitchen Island, Pantry, Walk-In Closet(s)
- Cooling
- Central Air, Electric
- Heating
- Heat Pump
- Exterior Features
- Patio
- Garage Spaces
- 2
- Elementary School
- Long Hill Elementary (2-5)
- Middle School
- Pine Forest Middle School
- High School
- Pine Forest Senior High
- Hoa Fee
- $150
- HOA Fee Frequency
- Annually
Mortgage Calculator
Listing courtesy of COLDWELL BANKER ADVANTAGE - FAYETTEVILLE.