4159 Bent Grass Drive, Fayetteville, NC 28312
- $422,900
- 3
- BD
- 3
- BA
- 2,462
- SqFt




- List Price
- $422,900
- Price Change
- ▼ $17,000 1784193621
- MLS#
- 762082
- Status
- ACTIVE
- County
- Cumberland
- City
- Fayetteville
- Subdivision
- Baywood
- Bedrooms
- 3
- Bathrooms
- 3
- Half-baths
- 1
- Living Area
- 2,462
- Acres
- 0.55
- Property Subtype
- Single Family Residence
Property Description
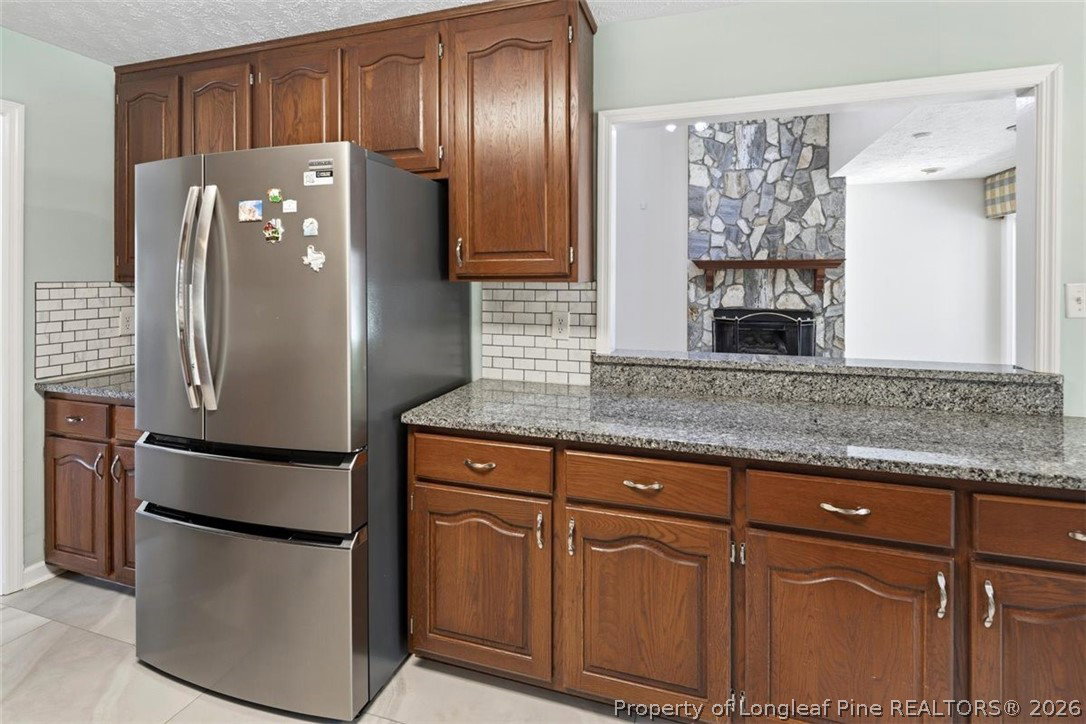
Positioned along the 12th fairway of Baywood Golf Course, this well-designed home offers space, flexibility, and a setting that’s hard to replicate, without city taxes or HOA restrictions. A wide wraparound front porch creates a welcoming first impression, leading into a bright foyer with warm hardwood flooring and a classic staircase. Just off the entry, the formal dining room features detailed trim work, plantation shutters, and a bay window that fills the space with natural light. The main living area is anchored by vaulted ceilings and a striking stone fireplace, with an open overlook from the second level that adds both character and dimension. The kitchen is thoughtfully laid out with granite countertops, stainless steel appliances, ample cabinetry, and a breakfast area overlooking the backyard and golf course. A standout feature of the home is the recently added four seasons room (2026), designed for year-round enjoyment with its own mini-split HVAC system, heated flooring, recessed lighting, and expansive windows capturing the fairway views. Added peace of mind includes a roof warranty on this addition. The main-level primary suite offers convenience and privacy, complete with hardwood flooring, direct access to the rear deck, and a tiled walk-in shower, soaking tub, dual vanities, and a walk-in closet. Additional main-level space includes a flexible bonus/recreation room, ideal for a second living area, home office, or hobby space, along with a dedicated laundry room with utility sink. Upstairs, two guest bedrooms, a full bath, and a catwalk overlooking the living room maintain an open, connected feel while still offering separation. This home also includes thoughtful system upgrades, including a whole-home lightning rod system installed in 2024, newly hardwired smoke detectors, new CO2 detector, locked theft-proof mailbox, and an under-sink reverse osmosis water filtration system. Outdoor living is where this home truly shines, with a rear deck and patio extending from the four seasons room, perfect for taking in the peaceful golf course setting. An attached garage adds functionality and storage, while the property offers a sense of space and privacy. Located on the 12th fairway. No city taxes. No HOA. Golf course living with room to breathe.
/t.realgeeks.media/resize/170x210/https://u.realgeeks.media/alinabowden%252Fceb53ca573f9-ChatGPT_Image_Apr_21__2026_at_11_17_44_PM.png)
Additional Information
- Days on Market
- 59
- Year Built
- 1993
- Style
- One and One Half Story
- Interior Features
- Breakfast Area, Ceiling Fan(s), Cathedral Ceiling(s), Separate/Formal Dining Room, Double Vanity, Entrance Foyer, Separate/Formal Living Room, Granite Counters, Garden Tub/Roman Tub, Primary Downstairs, Separate Shower, Vaulted Ceiling(s), Walk-In Closet(s), Sun Room
- Cooling
- Electric
- Heating
- Heat Pump
- Exterior Features
- Deck, Propane Tank - Owned, Porch, Patio, Tennis Court(s)
- Garage Spaces
- 2
- Elementary School
- Eastover-Central Elementary
- Middle School
- Mac Williams Middle School
- High School
- Cape Fear Senior High
Mortgage Calculator
Listing courtesy of RE/MAX CHOICE.