517 Northview Drive, Fayetteville, NC 28303
- $525,000
- 5
- BD
- 4
- BA
- 3,150
- SqFt




- List Price
- $525,000
- MLS#
- 763710
- Status
- ACTIVE
- County
- Cumberland
- City
- Fayetteville
- Subdivision
- Vanstory Hills
- Bedrooms
- 5
- Bathrooms
- 4
- Living Area
- 3,150
- Acres
- 0.41
- Property Subtype
- Single Family Residence
Property Description
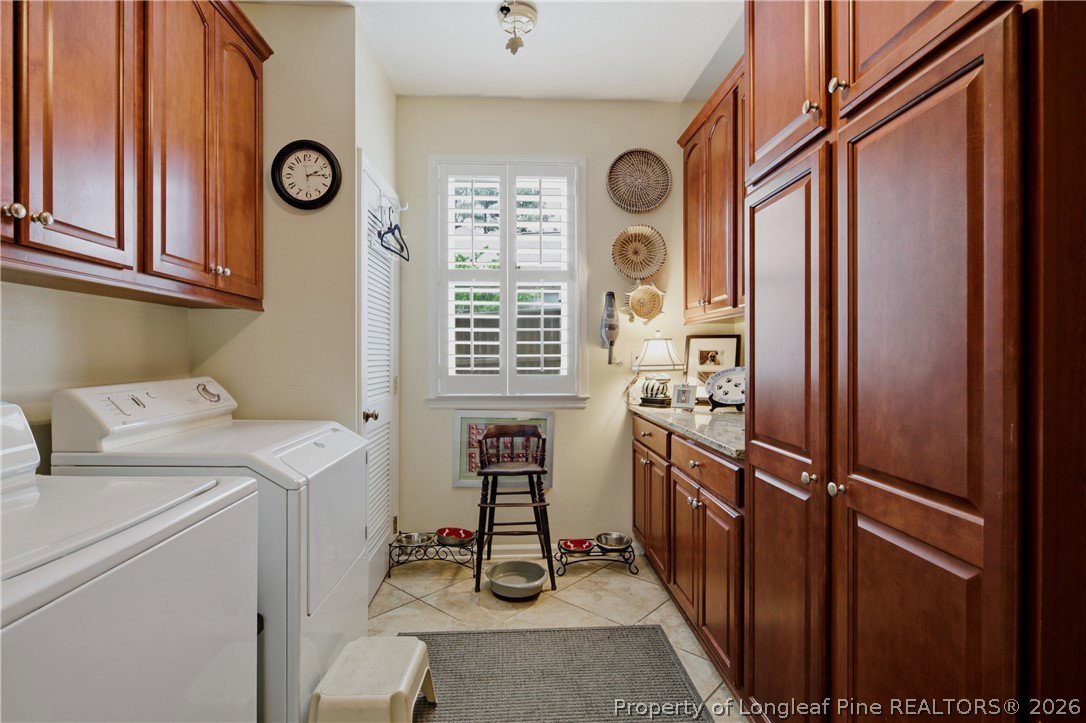
Welcome home to this spacious and beautiful 5-bedroom, 4-bath home, offering the perfect combination of comfort, functionality, and timeless appeal. With hardwood floors throughout most of the home, this property provides the space today's buyers are looking for, both inside and out. The welcoming floor plan features a formal living room and formal dining room, ideal for entertaining guests or hosting family gatherings. At the heart of the home, you'll find a large eat-in kitchen with abundant cabinet space, stainless steel appliances, and plenty of room for meal preparation and casual dining. A standout feature is the oversized laundry/mud room, complete with extensive built-in storage to help keep everything organized. Pet owners will appreciate the convenient doggy door leading to the fenced backyard, along with a separate fenced area designed specifically for dogs or intimate garden. The cozy family room offers a decorative fireplace for relaxing evenings and a French door providing easy access to the backyard. The main level also includes a spacious primary suite with a private en-suite bath, creating a comfortable retreat at the end of the day. An additional downstairs bedroom, currently used as an office, offers flexibility for guests, remote work, or hobbies and is conveniently located near a second full bath. Upstairs, you'll find three generously sized bedrooms and exceptional storage space. One bedroom features its own private en-suite bath, while the remaining bedrooms share an additional full hall bath, making this layout ideal for larger households or visiting guests. Outside, the fenced backyard offers plenty of room for recreation, gardening, or pets to roam. An electric gate provides secure access to the rear of the property where you'll find a two-car carport with attached storage, adding even more convenience and functionality. With five bedrooms, four full baths, abundant storage, hardwood flooring, flexible living spaces, and thoughtful features throughout, this home is ready to accommodate a variety of lifestyles. Don't miss the opportunity to make this exceptional property your next home!
/t.realgeeks.media/resize/170x210/https://u.realgeeks.media/alinabowden%252Fceb53ca573f9-ChatGPT_Image_Apr_21__2026_at_11_17_44_PM.png)
Additional Information
- Days on Market
- 53
- Year Built
- 1972
- Style
- Two Story
- Stories
- 2
- Interior Features
- Attic, Bookcases, Built-in Features, Breakfast Area, Bathtub, Ceiling Fan(s), Chandelier, Crown Molding, Dining Area, Dual Closets, Separate/Formal Dining Room, Entrance Foyer, Separate/Formal Living Room, Granite Counters, His and Hers Closets, Kitchen Island, Primary Downstairs, Bath in Primary Bedroom, Multiple Closets, Pantry, Storage
- Heating
- Heat Pump, Zoned
- Exterior Features
- Fence, Porch, Patio, Rain Gutters, Storage
- Elementary School
- Vanstory Hills Elementary (3-5)
- Middle School
- Max Abbott Middle School
- High School
- Terry Sanford Senior High
Mortgage Calculator
Listing courtesy of TOWNSEND REAL ESTATE.