652 Gilliam Road, Sanford, NC 27330
- $675,000
- 3
- BD
- 3
- BA
- 2,452
- SqFt




- List Price
- $675,000
- Price Change
- ▼ $20,000 1784750078
- MLS#
- 763926
- Status
- ACTIVE
- County
- Lee
- City
- Sanford
- Bedrooms
- 3
- Bathrooms
- 3
- Half-baths
- 1
- Living Area
- 2,452
- Acres
- 5.31
- Property Subtype
- Single Family Residence
Property Description
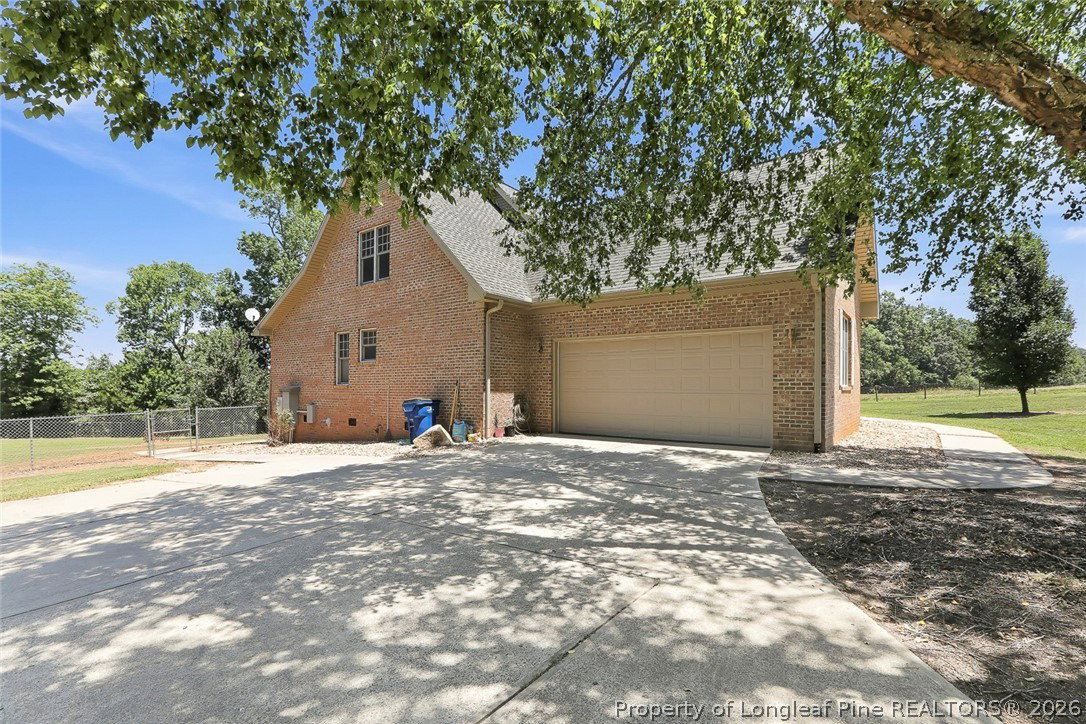
Nestled on 5.31 beautiful acres, this custom brick home offers the perfect balance of peaceful country living and modern convenience, located just 10 minutes from shopping, dining, and town amenities. With approximately 2,400 square feet of thoughtfully designed living space, plus an unfinished second floor offering more than 1,500 additional square feet of expansion potential, this property provides room to grow and endless possibilities. Step inside to discover a welcoming floor plan designed for both everyday living and entertaining. The spacious living room serves as the heart of the home, featuring a cozy fireplace flanked by custom built-ins, creating a warm and inviting atmosphere for gatherings with family and friends. The kitchen is sure to impress with its large center island, elegant quartz countertops, ample cabinetry, and a gas range that will delight any home chef. Whether preparing weeknight meals or hosting holiday celebrations, this space combines functionality and style. The home offers three generously sized bedrooms, including a private primary suite designed for relaxation. The primary bath features dual vanities, a garden tub, and a large walk-in closet, creating a comfortable retreat at the end of the day. Outside, enjoy the privacy and security of a fenced backyard, ideal for children, pets, gardening, or outdoor entertaining. The expansive 5.31-acre property provides plenty of room for recreation, hobbies, or simply enjoying the surrounding natural beauty. Additional features include a whole-house generator for peace of mind during power outages, a tankless water heater for energy-efficient endless hot water, and substantial unfinished space on the second floor. With over 1,500 square feet already framed under roof, the upper level offers incredible potential for additional bedrooms, a home office, media room, game room, or multi-generational living space. If you're searching for a home that combines quality construction, modern amenities, acreage, and future expansion opportunities—all within minutes of town—this exceptional property deserves your attention. Enjoy the tranquility of country living without sacrificing convenience in this rare and versatile offering.
/t.realgeeks.media/resize/170x210/https://u.realgeeks.media/alinabowden%252Fceb53ca573f9-ChatGPT_Image_Apr_21__2026_at_11_17_44_PM.png)
Additional Information
- Days on Market
- 52
- Year Built
- 2002
- Style
- Two Story
- Stories
- 2
- Interior Features
- Built-in Features, Ceiling Fan(s), Dining Area, Separate/Formal Dining Room, Double Vanity, Entrance Foyer, Eat-in Kitchen, Garden Tub/Roman Tub, Kitchen Island, Kitchen/Dining Combo, Primary Downstairs, Bath in Primary Bedroom, Open Concept, Open Floorplan, Pantry, Quartz Counters, Smooth Ceilings, Separate Shower, Unfurnished, Walk-In Closet(s), Walk-In Shower
- Cooling
- Central Air
- Heating
- Heat Pump
- Exterior Features
- Deck, Fence, Propane Tank - Owned, Porch
- Garage Spaces
- 2
- Middle School
- Sanlee Middle School
- High School
- Southern Lee High
Mortgage Calculator
Listing courtesy of ADCOCK REAL ESTATE SERVICES.