288 Fairway Lane, Sanford, NC 27332
- $549,900
- 3
- BD
- 3
- BA
- 2,648
- SqFt






- List Price
- $549,900
- MLS#
- 764285
- Status
- ACTIVE
- County
- Lee
- City
- Sanford
- Subdivision
- Carolina Trace-North Shore
- Bedrooms
- 3
- Bathrooms
- 3
- Half-baths
- 1
- Living Area
- 2,648
- Property Subtype
- Single Family Residence
Property Description
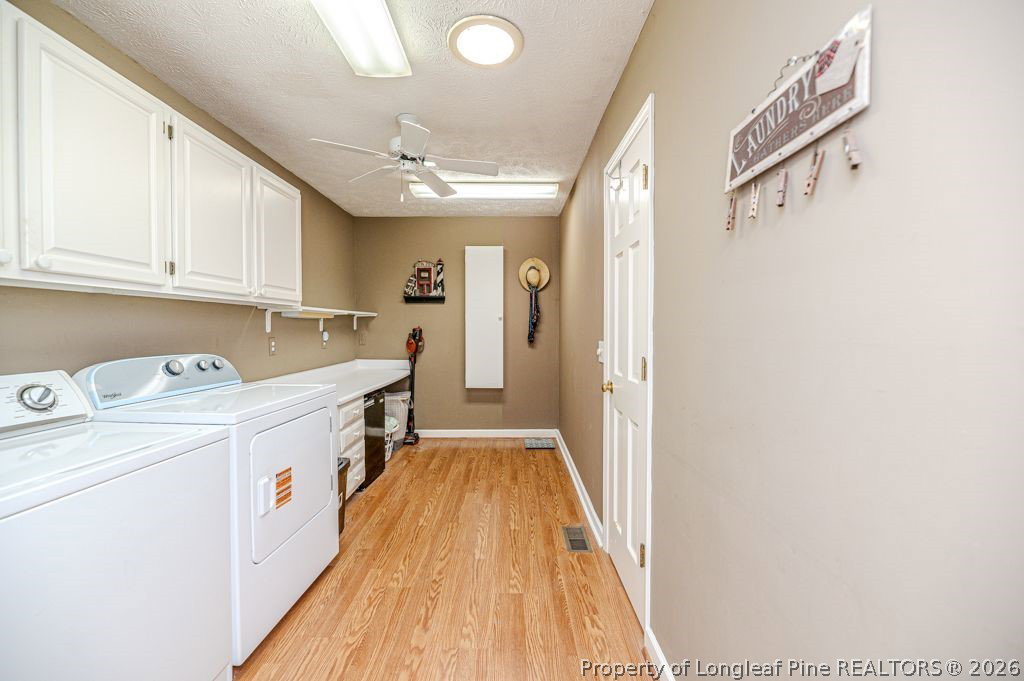
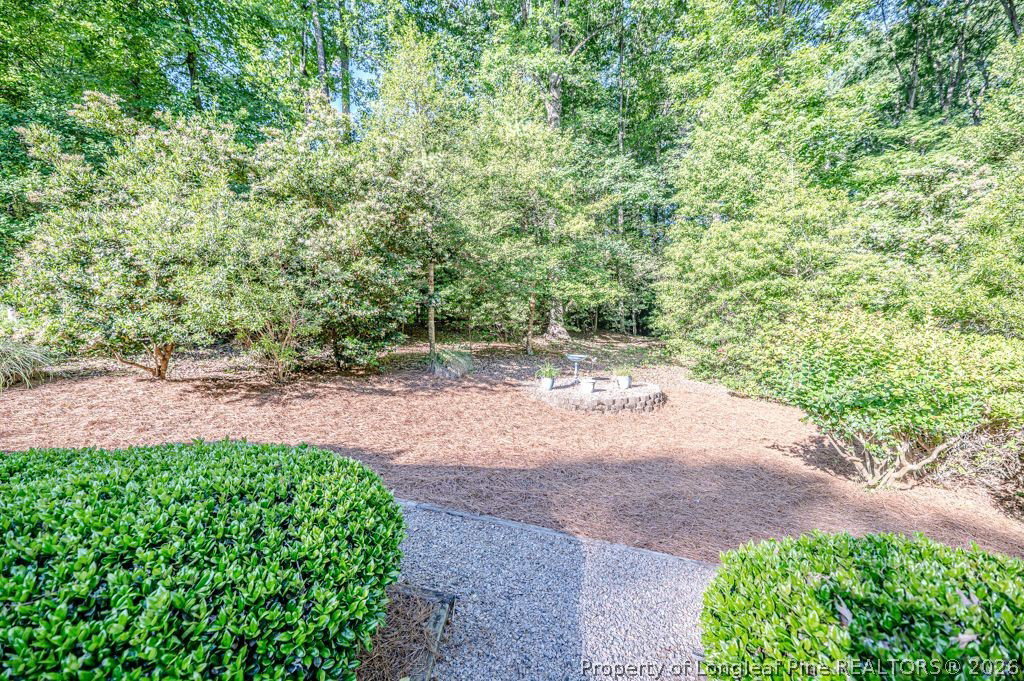
Whether you're looking for a forever home, a retirement retreat, or a peaceful place to enjoy the beauty of nature, this property offers an exceptional lifestyle in one of the area's most desirable gated communities. Solid brick construction, 3 bdr, 2.5 bath customized home built in 1992, one-level ranch living, vaulted ceilings,attic space, basement, lake views, unmatched privacy with a vacant lot next door, and resort-style amenities make this a truly rare opportunity. The golfers dream home! Located in the gated community of Carolina Trace in the sought-after North Shore neighborhood. Golf club in walking distance and direct access to golf course. Club membership discounts with a golf, pool, tennis and much more. Positioned on an elevated inside lake lot, the home enjoys peaceful water views while overlooking a beautiful wooded landscape filled with deer, rabbits, and other native wildlife. Inside, you'll appreciate the home's vaulted ceilings, generous living spaces, and thoughtfully designed floor plan that creates an open, airy atmosphere while maintaining the warmth and character of a custom-built home. Home is in excellent condition and meticulously maintained. Master bathroom recently expanded and upgraded with luxury floor and wall tiles,sliding barn door, new vanity, new paint, new toilet and shower. Newly painted dining room, bathrooms, bedrooms, kitchen, as well as kitchen cabinets. Brand new 2 ton AC/Heat pump. New garbage disposal, new refrigerator with ice maker. Upgraded light switches and new kitchen faucet with led lighting. Renovated laundry room. Newly landscaped as well.
/t.realgeeks.media/resize/170x210/https://u.realgeeks.media/alinabowden%252Fceb53ca573f9-ChatGPT_Image_Apr_21__2026_at_11_17_44_PM.png)
Additional Information
- Days on Market
- 45
- Year Built
- 1992
- Style
- Ranch
- Interior Features
- Attic, Breakfast Area, Ceramic Bath, Ceiling Fan(s), Cathedral Ceiling(s), Dining Area, Separate/Formal Dining Room, Double Vanity, Entrance Foyer, Separate/Formal Living Room, Granite Counters, Garden Tub/Roman Tub, Home Office, Jetted Tub, Bath in Primary Bedroom, Open Concept, Pull Down Attic Stairs, Recessed Lighting, Storage, Skylights, Tub Shower
- Cooling
- Central Air, Electric, Whole House Fan
- Heating
- Fireplace(s)
- Exterior Features
- Courtyard, Deck, Porch, Patio
- Garage Spaces
- 2
- Middle School
- East Lee Middle
- High School
- Lee County High
- Hoa Fee
- $805
- HOA Fee Frequency
- Annually
Mortgage Calculator
Listing courtesy of Wesko Commercial Realty.