290 Lemont Drive, Fayetteville, NC 28303
- $260,000
- 3
- BD
- 2
- BA
- 1,789
- SqFt




- List Price
- $260,000
- MLS#
- 764531
- Status
- ACTIVE
- County
- Cumberland
- City
- Fayetteville
- Subdivision
- Lagrange
- Bedrooms
- 3
- Bathrooms
- 2
- Living Area
- 1,789
- Acres
- 0.36
- Property Subtype
- Single Family Residence
Property Description
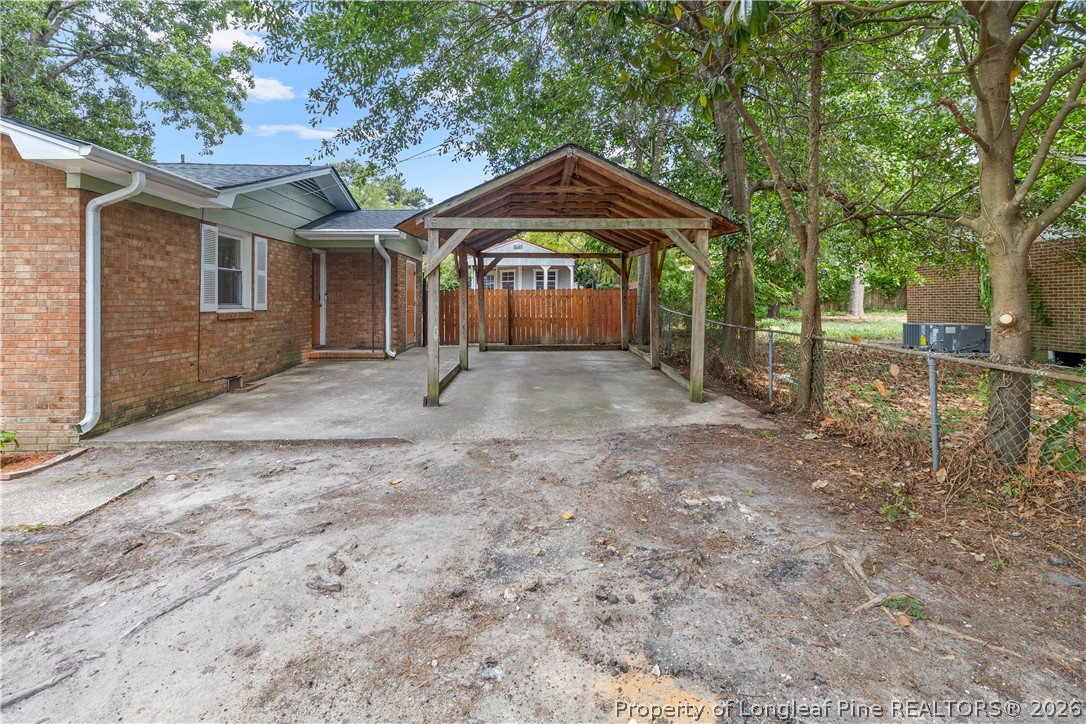
Welcome home to this charming ranch just minutes away from Ft. Liberty! Three bedrooms and two bathrooms, this property is eagerly awaiting its new owners. The kitchen features granite counters, abundant cabinet storage, a convenient double oven, wine fridge, and stainless steel appliances. The spacious den welcomes you with vaulted ceilings and a cozy fireplace, perfect for relaxing evenings with loved ones. The primary suite, offering a luxurious escape with its large walk-in shower, oversized walk in closet, and a versatile sitting area that can easily transform into a home office space. Outside, enjoy a fully fenced yard, complete with a massive covered patio ideal for outdoor entertaining.A generously sized shed provides ample storage for outdoor equipment or hobbies, while a detached carport offers convenience and protection for your vehicles. Additionally, a storage closet with washer dryer hookups adds practicality to everyday living. EV Charger equipped! ***Roof 3 years old and HVAC is new as well***
/t.realgeeks.media/resize/170x210/https://u.realgeeks.media/alinabowden%252Fceb53ca573f9-ChatGPT_Image_Apr_21__2026_at_11_17_44_PM.png)
Additional Information
- Days on Market
- 40
- Year Built
- 1964
- Style
- One Story
- Stories
- 1
- Interior Features
- Bathtub, Cathedral Ceiling(s), Entrance Foyer, Eat-in Kitchen, Separate/Formal Living Room, Granite Counters, Kitchen/Dining Combo, Primary Downstairs, Recessed Lighting, Storage, Shower Only, Separate Shower, Tub Shower, Vaulted Ceiling(s), Walk-In Closet(s), Walk-In Shower, Workshop
- Cooling
- Central Air, Electric
- Heating
- Heat Pump
- Exterior Features
- Fully Fenced, Fence, Storage
- Middle School
- Westover Middle School
- High School
- Westover Senior High
Mortgage Calculator
Listing courtesy of RE/MAX CHOICE.