1941 Rayconda Road, Fayetteville, NC 28304
- $409,900
- 3
- BD
- 2
- BA
- 2,069
- SqFt




- List Price
- $409,900
- MLS#
- 766053
- Status
- ACTIVE
- County
- Cumberland
- City
- Fayetteville
- Subdivision
- Wells Place
- Bedrooms
- 3
- Bathrooms
- 2
- Living Area
- 2,069
- Acres
- 0.39
- Property Subtype
- Single Family Residence
Property Description
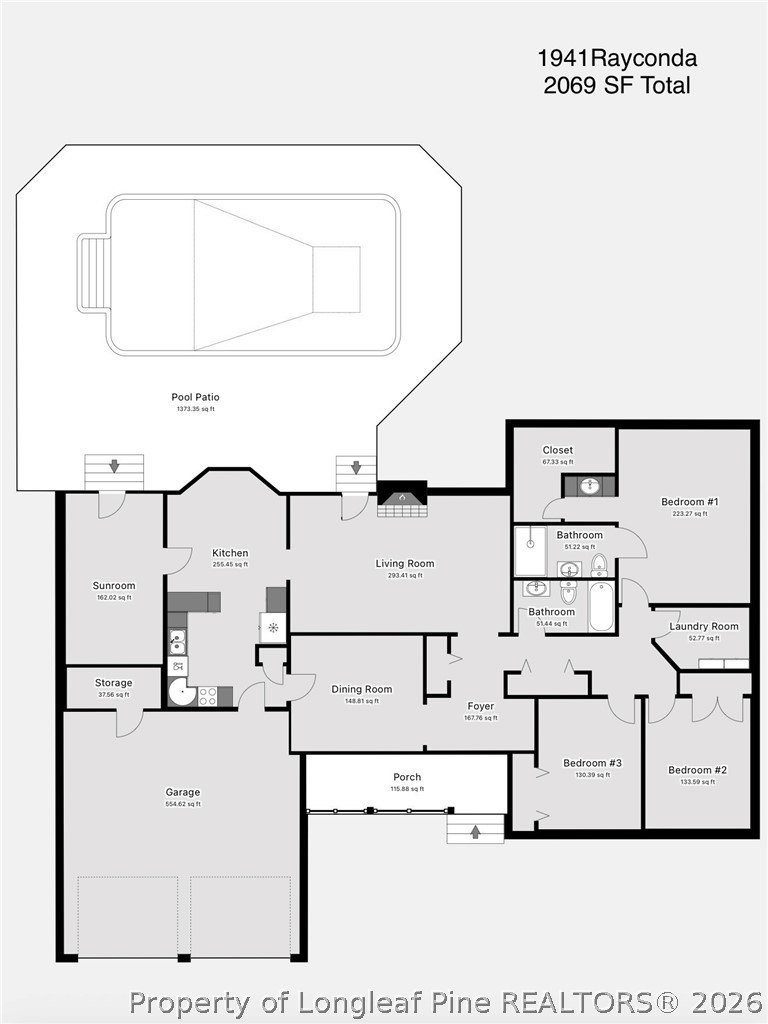
Welcome to this beautifully updated home where quality renovations and meticulous care are evident throughout. Offering 3 bedrooms and 2 full bathrooms, this move-in-ready property features freshly painted walls, ceilings, trim, and doors completed by professional painters, refinished hardwood floors, brand-new carpet in all bedrooms, and numerous designer lighting and fixture updates. The completely renovated owner’s suite is a true highlight, featuring a stunning bathroom rebuilt down to the studs with ceramic tile flooring, a beautifully tiled shower with glass doors, updated cabinetry, modern fixtures, and a new toilet. The kitchen has been refreshed with professionally painted cabinetry, new hardware, and updated lighting, while the HVAC system has been professionally renovated, the ductwork professionally cleaned, and the fireplace professionally serviced. Step outside to an incredible backyard transformation featuring extensive professional landscaping, regrading, new shrubs, stone, rock, fresh mulch, and a brand-new privacy fence with new gates. Fourteen pine trees were removed to create an expansive outdoor living space, followed by new topsoil and seeding. Enjoy the in-ground pool with a brand-new professionally installed pool pump, making this backyard perfect for entertaining and relaxing. With over $100,000 invested in improvements, this exceptional home offers outstanding value and is conveniently located near shopping, dining, schools, and Fort Bragg/Fort Liberty. Schedule your private showing today!
/t.realgeeks.media/resize/170x210/https://u.realgeeks.media/alinabowden%252Fceb53ca573f9-ChatGPT_Image_Apr_21__2026_at_11_17_44_PM.png)
Additional Information
- Days on Market
- 11
- Year Built
- 1992
- Style
- Ranch
- Interior Features
- Breakfast Area, Ceiling Fan(s), Crown Molding, Dining Area, Separate/Formal Dining Room, Entrance Foyer, Primary Downstairs, Recessed Lighting, Sun Room, Tub Shower, Walk-In Closet(s), Walk-In Shower, Window Treatments
- Cooling
- Central Air, Electric
- Heating
- Gas
- Exterior Features
- Fence, Porch, Patio
- Pool Description
- In Ground, Pool
- Garage Spaces
- 2
- Middle School
- Lewis Chapel Middle School
- High School
- Seventy-First Senior High
Mortgage Calculator
Listing courtesy of COLDWELL BANKER ADVANTAGE - FAYETTEVILLE.