285 N Prince Henry Way, Cameron, NC 28326
- $415,000
- 4
- BD
- 4
- BA
- 3,054
- SqFt






- List Price
- $415,000
- MLS#
- 767288
- Status
- ACTIVE
- County
- Moore
- City
- Cameron
- Subdivision
- Sinclair
- Bedrooms
- 4
- Bathrooms
- 4
- Half-baths
- 1
- Living Area
- 3,054
- Acres
- 0.44
- Property Subtype
- Single Family Residence
Property Description
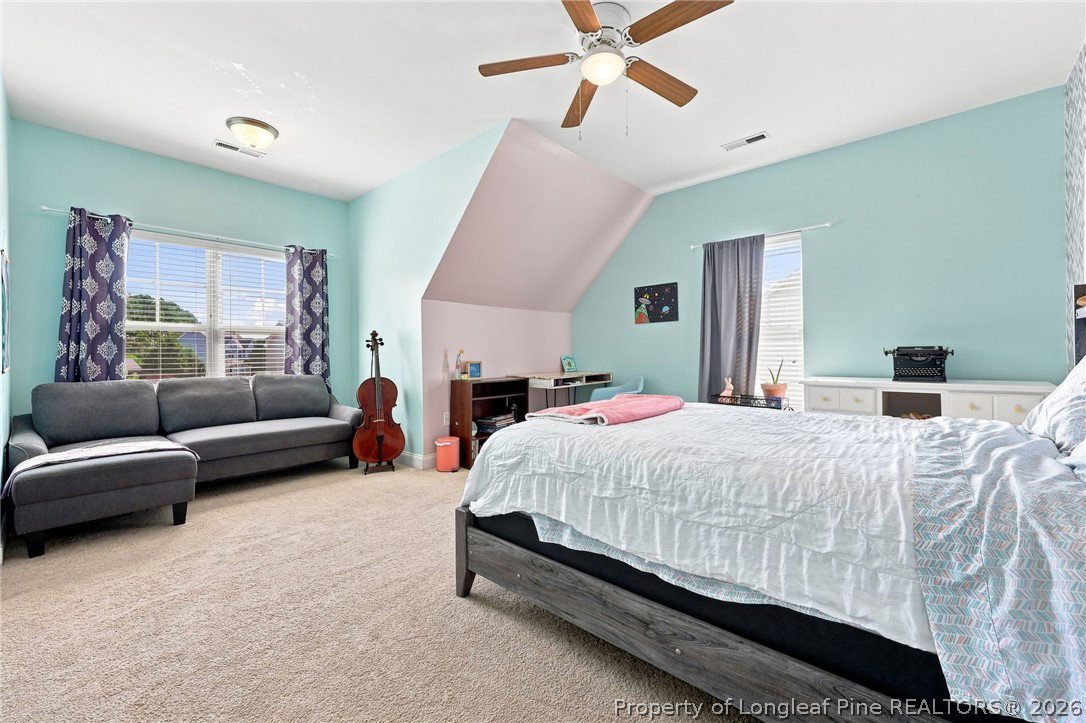
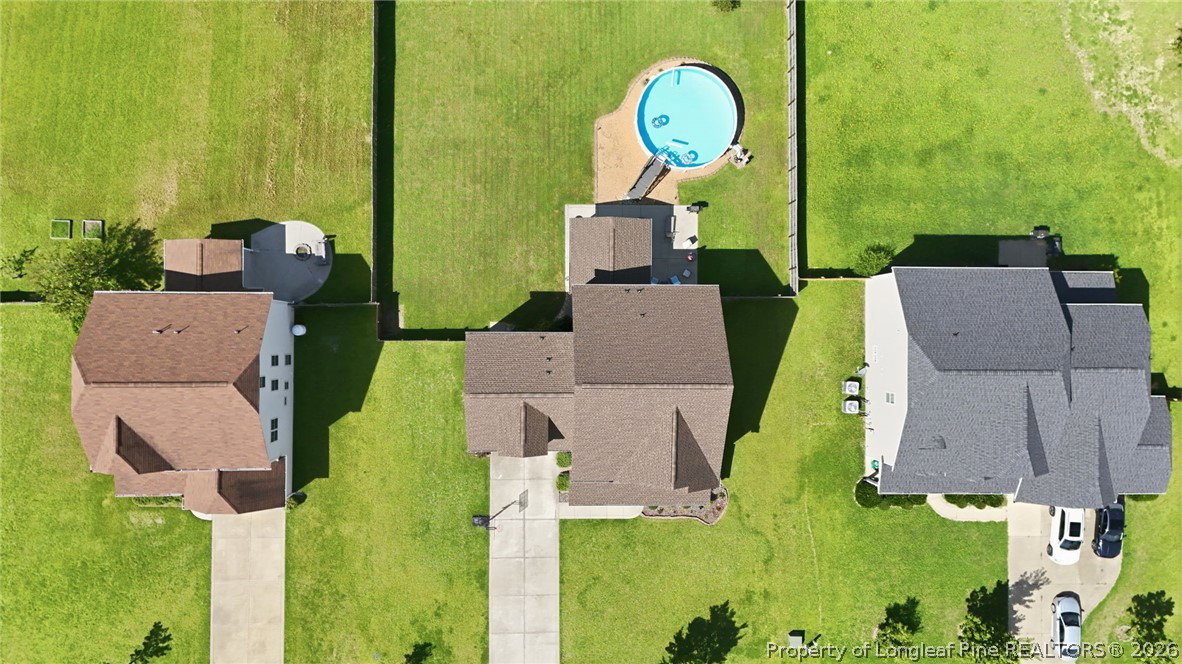
With over 3,000 square feet of living space, this 4-bedroom, 3.5-bath home pairs a spacious interior with an equally impressive backyard. The large, fully fenced yard features an above-ground swimming pool and a covered patio with ceiling fan, with plenty of open yard space remaining for pets, play, gardening, or outdoor gatherings. A new roof was installed in 2025, and the home also features a newer HVAC system. Inside, you'll find a spacious and inviting floor plan with a dedicated office featuring a tray ceiling just off the entry. The open main living area flows into the kitchen, complete with granite countertops, stainless steel appliances, a large center island with seating, and ample cabinet space. A dining area, built-in desk, and drop zone add extra function and make good use of the main-level space. Upstairs, the primary suite offers a large walk-in closet and private bath with dual sinks, soaking tub, and separate shower. One of the additional bedrooms also features its own en-suite bath and walk-in closet, offering added privacy for family or guests. Two more bedrooms and an upstairs laundry room complete the second floor. The third floor adds nearly 400 square feet of unfinished space that's already insulated and set up with ductwork for heating and air. With much of the groundwork already in place, the space primarily needs sheetrock to take it closer to completion and could make a great future bonus room, home gym, media room, or additional living space. From the generous interior to the covered patio, pool, and expansive backyard, this home has plenty of space inside and out, along with major improvements already taken care of.
/t.realgeeks.media/resize/170x210/https://u.realgeeks.media/alinabowden%252Fceb53ca573f9-ChatGPT_Image_Apr_21__2026_at_11_17_44_PM.png)
Additional Information
- Days on Market
- 2
- Year Built
- 2012
- Style
- Two Story
- Stories
- 2
- Interior Features
- Tray Ceiling(s), Ceiling Fan(s), Den, Entrance Foyer, Eat-in Kitchen, Granite Counters, Garden Tub/Roman Tub, Kitchen Island, Kitchen/Dining Combo, Bath in Primary Bedroom, Open Concept, Soaking Tub, Separate Shower, Walk-In Closet(s), Walk-In Shower
- Cooling
- Central Air
- Heating
- Heat Pump
- Exterior Features
- Fence, Pool, Porch, Patio
- Pool Description
- Above Ground
- Garage Spaces
- 2
- Middle School
- Crains Creek Middle School
- High School
- Union Pines High
- Hoa Fee
- $33
- HOA Fee Frequency
- Monthly
Mortgage Calculator
Listing courtesy of KELLER WILLIAMS REALTY (PINEHURST).